Maison 6 Pièces À Vendre - Prévessin-Moëns


750 000 €
Référence de l'annonce: vm1566-landecy01
À vendre par agent
Agence: CABINET JEAN YVES LANDECY
Ce bien vous a été présenté par Green-Acres


Caractéristiques
- Type de bien: Résidentiel (Maison)
- Chambres: 4
- SdBs / salles de douche: 2
- Surface habitable: 153 m²
- Superficie du terrain: 468 m²
Caractéristiques
- Balcon(s)
- Dépendance(s)
- Jardin(s)
- Terrasse(s)
Description
PROXIMITÉ IMMÉDIATE DU CENTRE
Située au coeur de Prévessin-Moëns, au fond d'une impasse résidentielle, belle maison mitoyenne de 6 pièces d'une surface habitable de 153 m², implantée sur une parcelle de 468 m².
Le rez-de-chaussée comprend une entrée avec placard, une cuisine entièrement équipée ouverte sur une belle pièce de vie avec poêle à bois et accès à deux terrasses donnant sur le jardin, une buanderie ainsi qu'un WC indépendant.
À l'étage, un grand dégagement dessert quatre chambres avec placards, dont une suite parentale avec salle de douche et espace dressing. Trois des chambres bénéficient d'un balcon. Une salle de bains avec douche ainsi qu'un WC indépendant complètent ce niveau.
En annexes : un abri de jardin, un garage et deux places de stationnement extérieures.
Emplacement particulièrement pratique permettant de rejoindre à pied le centre du village, ses commerces et les transports TPG, tout en profitant d'un environnement résidentiel calme.
Contact : Loïc ROUDIER –
- - - - - - - - - - - - - - - - - - - - - - - - - - - - - - - - - - - - - - - - - - - - - - - - - - - - - - - - - - - - - - - - - - - - - - - - - - - - - -JUST A SHORT WALK FROM THE VILLAGE CENTRE
Located in the heart of Prévessin-Moëns, at the end of a quiet residential cul-de-sac, this attractive 6-room semi-detached house offers 153 sqm of living space, set on a 468 sqm plot.
GROUND FLOOR: Entrance hall with built-in wardrobe, fully equipped open-plan kitchen leading into a spacious living and dining area with a wood-burning stove and access to two terraces overlooking the garden. A laundry room and a separate WC complete this level.
FIRST FLOOR: A spacious landing leads to four bedrooms with built-in wardrobes, including a master suite with a private shower room and dressing area. Three of the bedrooms have access to a balcony. A family bathroom with shower and a separate WC complete the accommodation.
ADDITIONAL FEATURES: A garden shed, a garage and two outdoor parking spaces.
IDEAL LOCATION: Within easy walking distance of the village centre, local shops and TPG public transport services, while enjoying a peaceful residential setting.
Contact: Loïc ROUDIER – +33 (0)6
Honoraires à la charge du vendeur. Dans une copropriété de 66 lots. Quote-part moyenne du budget prévisionnel 780 €/an. Aucune procédure n'est en cours. Classe énergie C, Classe climat C Montant estimé des dépenses annuelles d'énergie pour un usage standard : entre 1770.00 € et 2440.00 € sur les années 2021, 2022 et 2023 (abonnements compris).
AC ADC
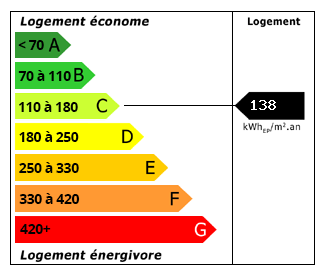 Performance énergétique (DPE)
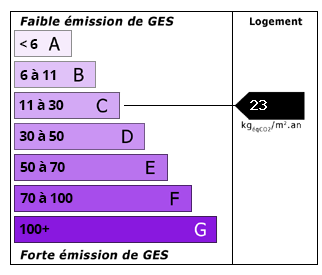 Émissions de CO2 (GES)
750 000 €
Localisation
À vendre par agent
Agence: CABINET JEAN YVES LANDECY
Ce bien vous a été présenté par Green-Acres