Character Property for Sale in Villefranche-De-Lauragais


925 000 €
Référence de l'annonce: vm897-27rueimmo
À vendre par agent
Agence: Stéphanie CLERY
Ce bien vous a été présenté par Green-Acres


Caractéristiques
- Type de bien: Résidentiel (Maison), Entreprise, Hameau / Ensemble De Maisons
- Chambres: 9
- SdBs / salles de douche: 3
- Surface habitable: 580 m²
- Superficie du terrain: 6 200 m²
Caractéristiques
- Allée
- Dépendance(s)
- Grange
- Jardin(s)
- Maison(s) d'Amis / Annexe(s)
- Parking
- Piscine
- Stationnement Hors Rue
- Terrain
- avec Potentiel / Travaux à Prévoir
- avec Potentiel Chambre d'Hôtes
- avec Potentiel de Gîte
- avec Potentiel Équestre
- avec du Caractère
Description
CHARACTER PROPERTY FOR SALE IN VILLEFRANCHE-DE-LAURAGAIS – 3 DWELLINGS – APPROX. 585 M² – 7,000 M² PARKLAND – SWIMMING POOL – BARN – NEAR TOULOUSE
A country-house feel… in town
That is probably what surprises you
most when you arrive here.
Looking at the photos, you might imagine a large, secluded country estate. The old bricks, stone, trees, spacious interiors, parkland and swimming pool reinforce that impression.
And yet, the property is in town, close to shops, schools and secondary schools.
That is the appeal of this property: peace and quiet, space, greenery and no overlooking neighbours, without being isolated.
This former late-19th-century building now offers nearly 585 m² of living space, divided into three independent dwellings, at the heart of an enclosed, tree-filled park of approximately 7,000 m².
A main house of approximately 322 m², two independent dwellings of 156.5 m² and 106 m², a swimming pool, a barn, workshops and garages make up this rather rare property.
The charm of an older property, with the comfort of a more recent renovation
The property has retained the features that give houses like this their charm: exposed brick and stone, beams, fireplaces, old doors and generous proportions.
But it has also been extensively updated.
Major renovation work and a reorganisation of the spaces were carried out around 2010, notably to create the three dwellings as they are today.
The result is a success: the house retains real character without feeling as though it has been frozen in time.
A 322 m² main house
The ground floor offers generous living spaces.
An entrance hall of nearly 26 m² leads to, among other rooms, a living room of more than 42 m² with a fireplace, a study-workshop and a large kitchen/dining room of approximately 51 m², also with a fireplace.
The kitchen opens onto a former conservatory, largely open to the garden. It is a particularly pleasant, bright space where indoors and outdoors flow naturally into one another.
A patio, utility room, pantry and several additional spaces complete this floor.
Upstairs are four bedrooms, several shower rooms and bathrooms, as well as two mezzanines.
Some bedrooms have rather unusual layouts, with a mezzanine, dressing room or access to the outdoors. This gives each one its own character and makes it easy to imagine spaces for children, home offices or reading corners.
Two independent dwellings
This is one of the property's main advantages.
The first dwelling offers approximately 156.5 m² on one level. It comprises a fitted kitchen of 25 m², a living room of approximately 38.5 m², a study, three bedrooms and several bathrooms or shower rooms.
The second, located upstairs, offers approximately 106 m², with a large living area and kitchen of more than 54 m², two bedrooms, a bathroom, a utility room and a terrace.
These are two genuine dwellings, large enough to function independently of the main house.
And that opens up plenty of possibilities.
An ideal layout for accommodating others
A large family home, a multi-generational household, independent accommodation for children or parents, or rental income…
But the layout seems particularly interesting for someone looking for a property in which to develop an ac...
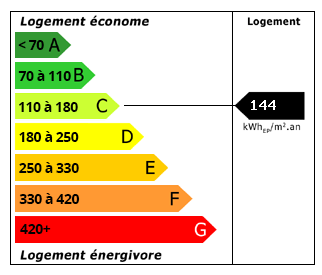 Performance énergétique (DPE)
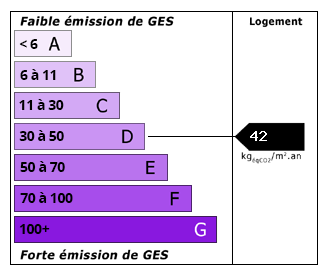 Émissions de CO2 (GES)
925 000 €
Localisation
À vendre par agent
Agence: Stéphanie CLERY
Ce bien vous a été présenté par Green-Acres